

Waterfront

Address
7683 Pelican Pointe Drive, Jensen Beach, FL
Price
$ 3,199,000
Property Attributes
- MLS#B26073646
- TypeSingle Family
- Listing Status Active
- CountySt Lucie
- CityJensen Beach
- Area7015
- NeighborhoodPelican Pointe West
- Zip34957
- Style
- Year Built2021
- Taxes$ 29068
- Price$ 3,199,000
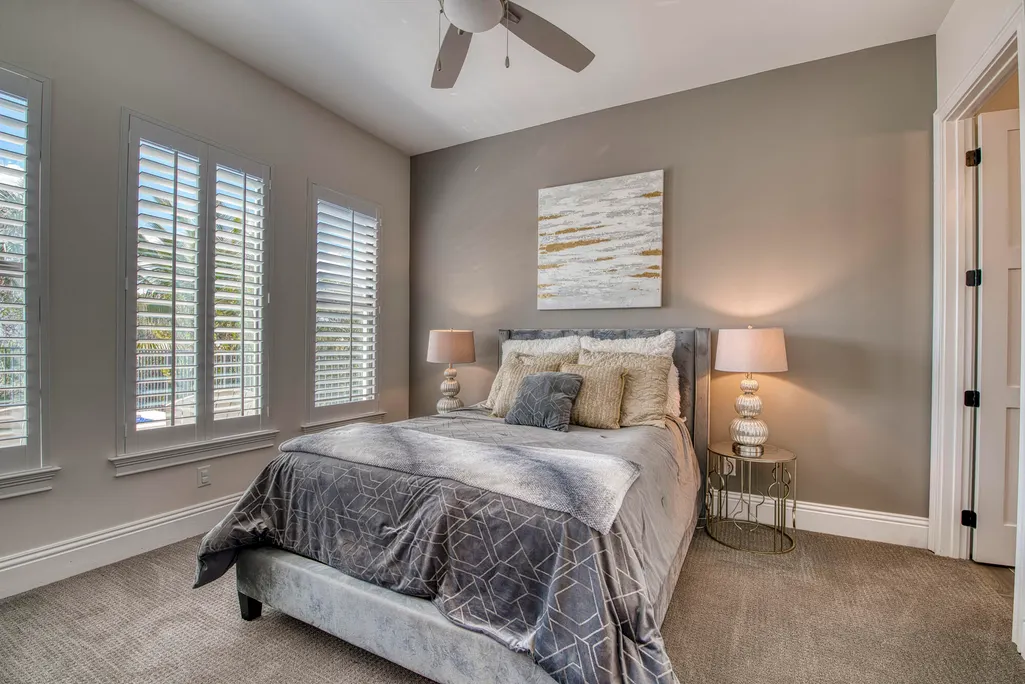
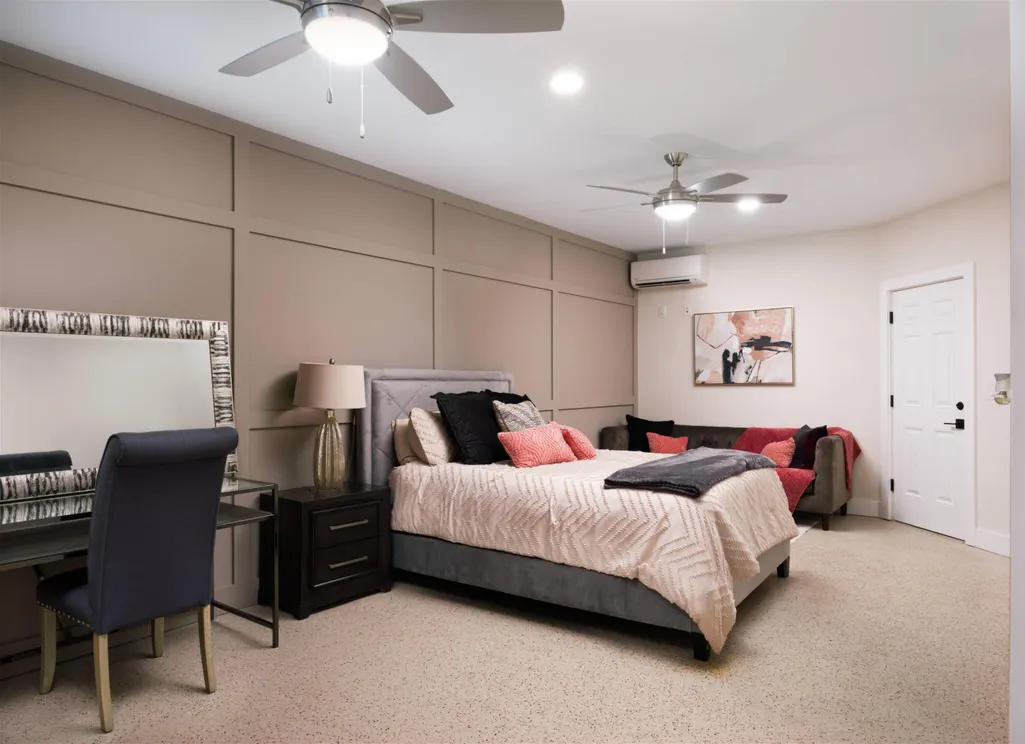
- Bedrooms4
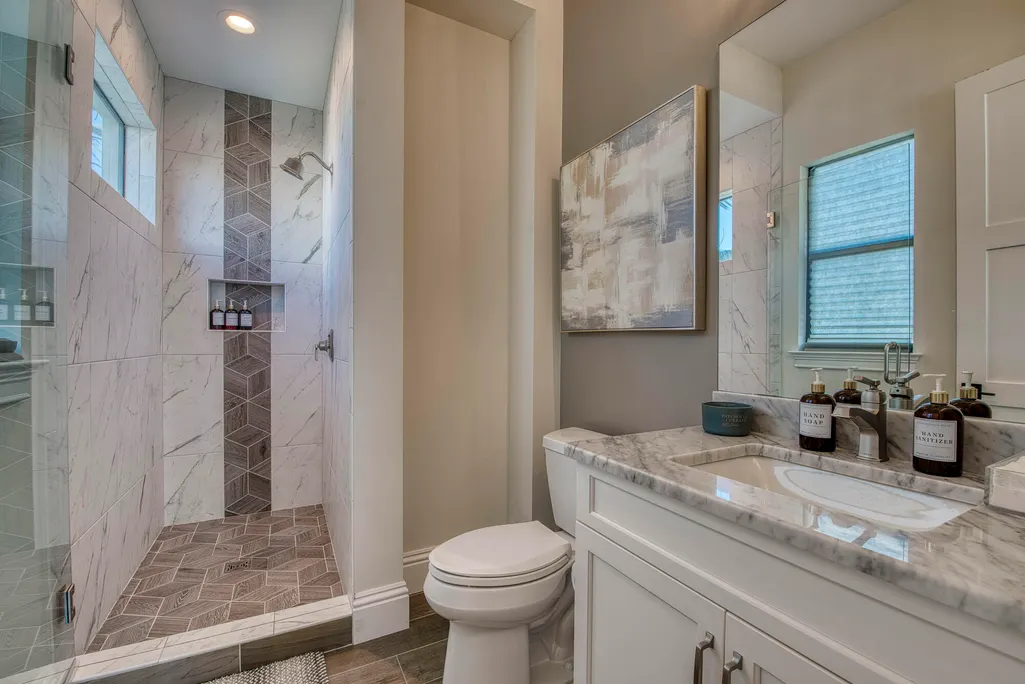
- Full Bathrooms3
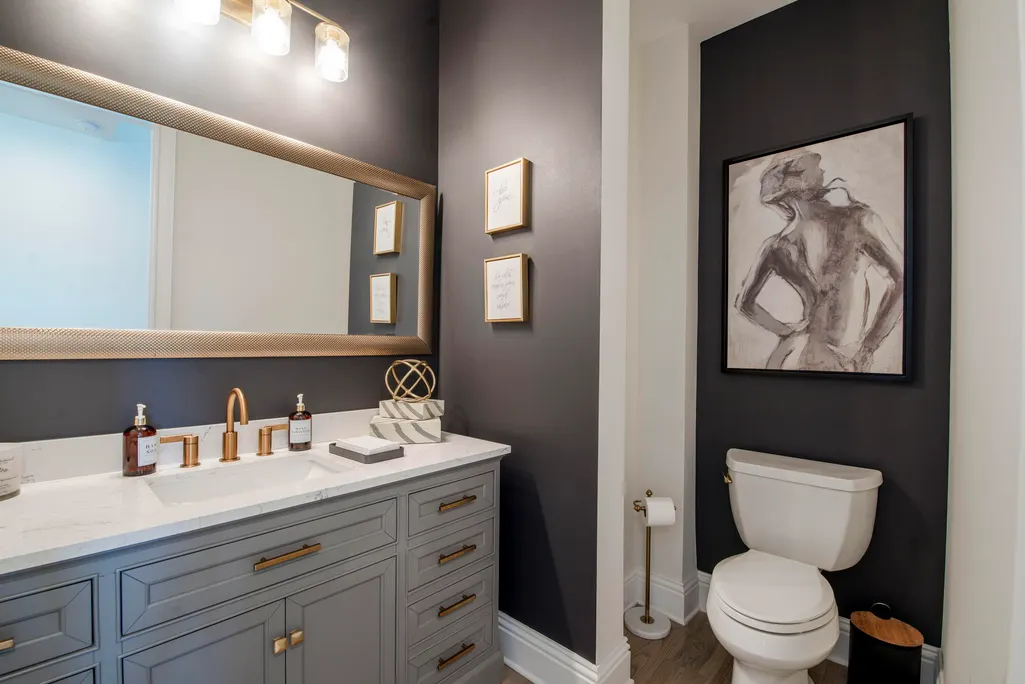
- Half Bathrooms2
- Sqr Footage3807
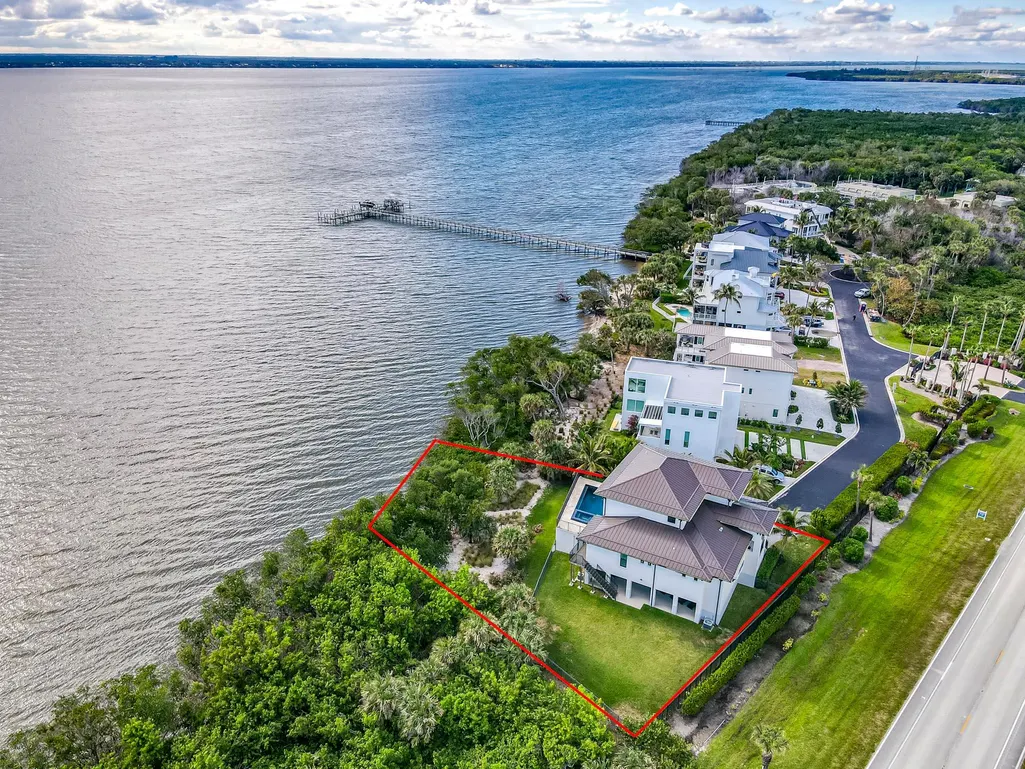
- Lot Size0.46 Acres
Data Source:
Beaches MLS (FL)
Property Description
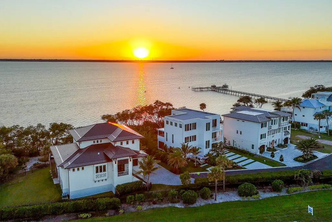
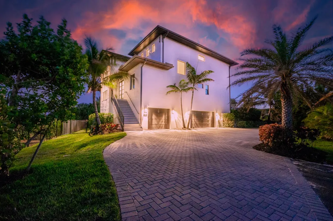
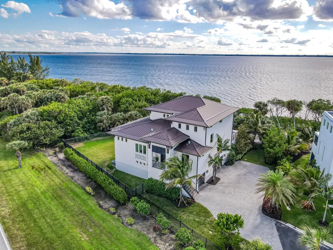
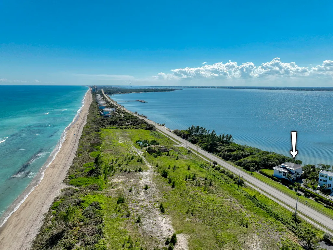
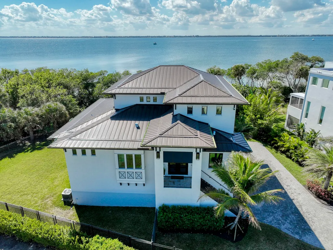
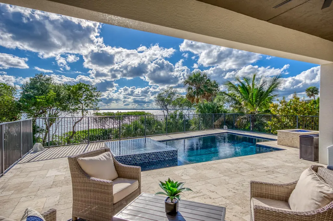
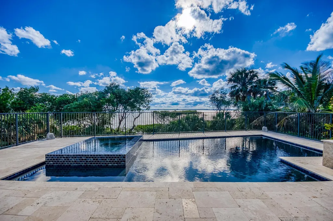
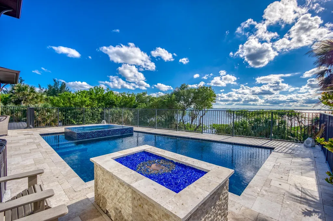
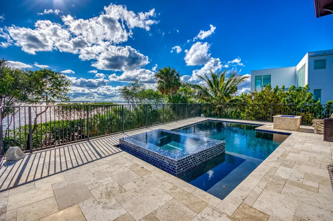
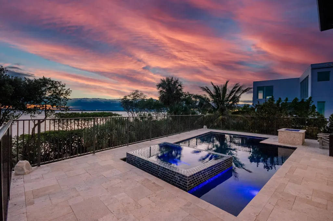
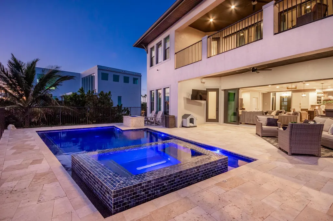
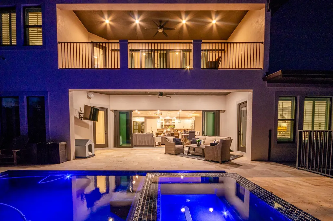
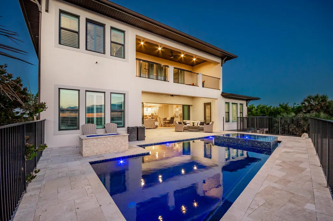
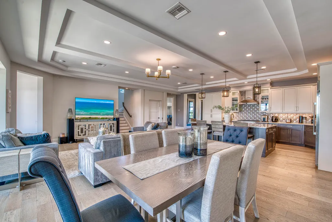
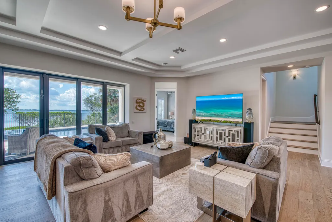
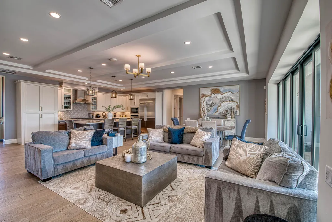
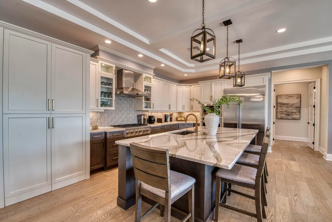
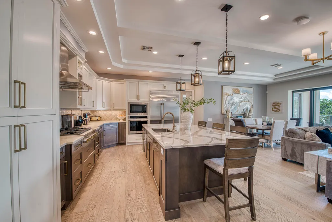
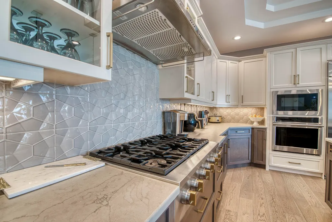
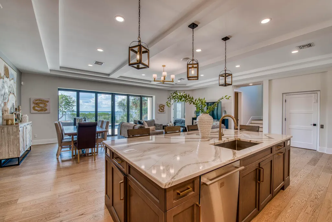
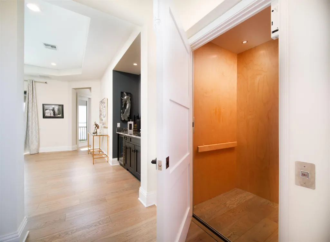
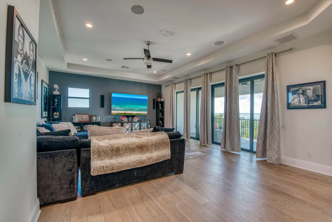
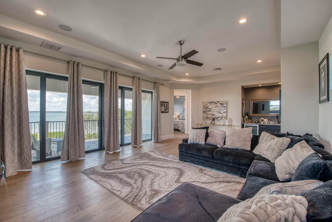
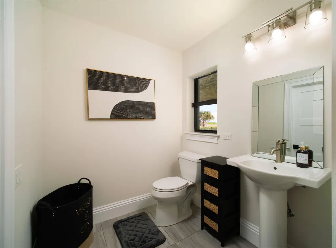
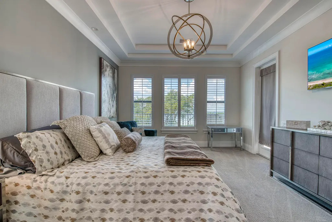
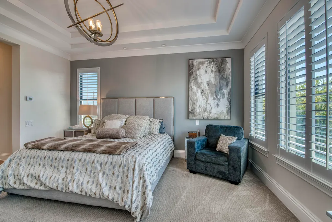
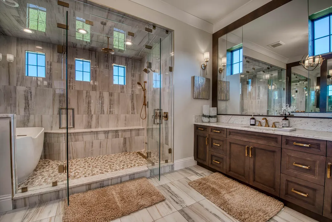
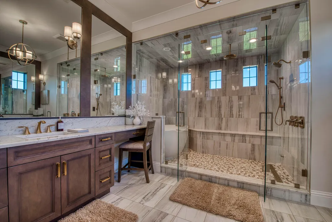
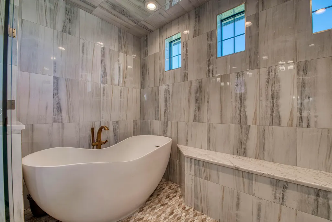
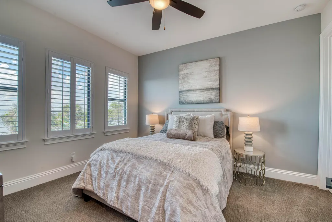
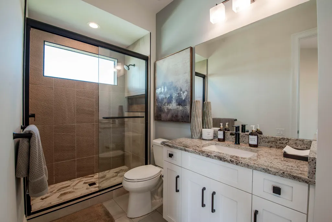
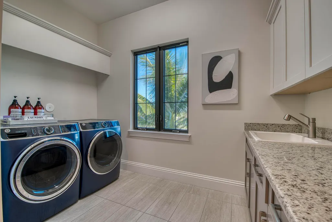
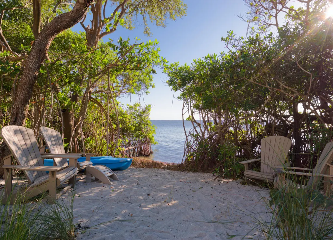
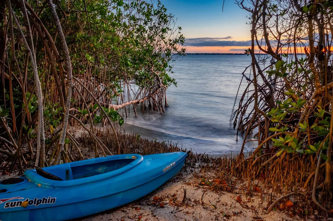
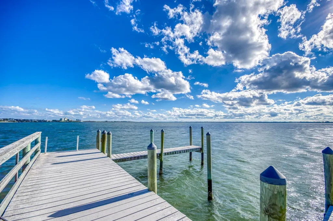
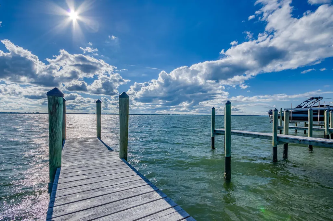
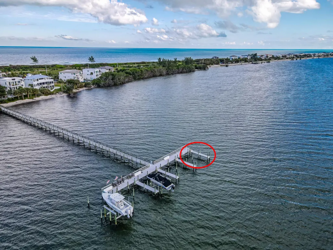
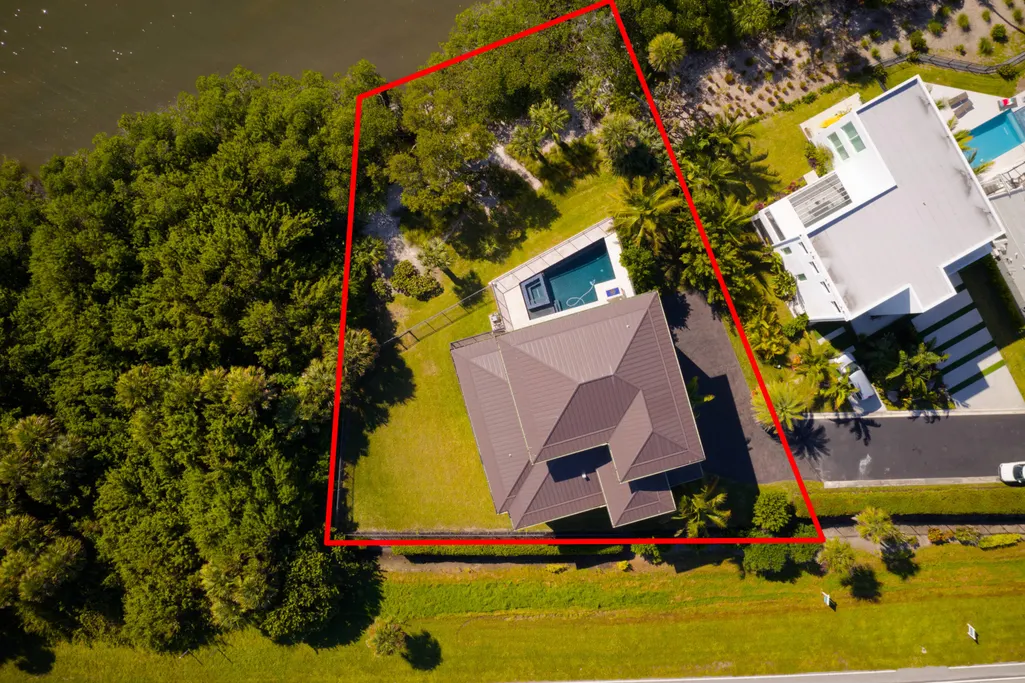
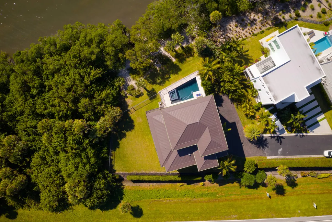
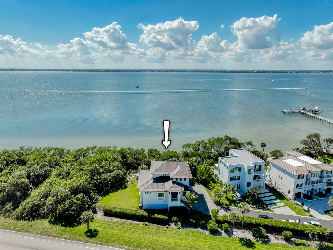
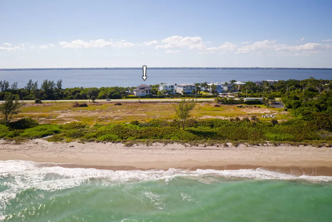
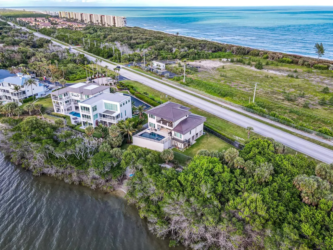
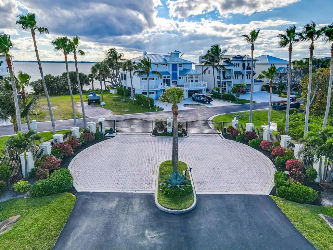
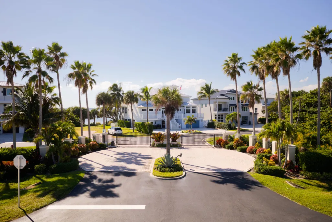
Imagine waking up every day in your own waterfront paradise. This stunning 2021 custom-built home in a very private, gated community of Pelican Pointe brings together everything you love about Florida living-sunlight, water, and luxury. With over 3,800 sq ft, 4 spacious bedrooms, and 5 beautifully finished bathrooms, this home feels open, bright, and welcoming from the moment you step inside. Coastal hardwood floors, vaulted ceilings, elevator, and a chef's kitchen. Step outside and the magic continues. Enjoy morning coffee overlooking the Intracoastal from your second story heated saltwater pool, spend afternoons on your private beach, or head out for sunset boat ride from your deeded boat slip. The three car garage and large veranda make hosting easy, while the nearly half acre lot gives you room to breathe. This isn't just a home - it's a lifestyle. With the Intracoastal in your backyard and the Atlantic just across the street, you truly have the best of both worlds. Come see what waterfront living is meant to feel like.
| Elementary School | Middle School | High School |
|---|---|---|
| Savanna Ridge Elementary School | Northport K-8 Middle School | Port St. Lucie High School |
| Price History | |
|---|---|
| 9/8/2026 | Listed $3,199,000 |
General Features
| Membership Required | false |
|---|---|
| Sewer | Public Sewer |
| Heating | Central |
| Cooling | Central Air,Ceiling Fan(s) |
| Utilities | Cable Connected,Electricity Connected,Propane,Sewer Connected,Water Connected |
| Possession | Close Of Escrow |
| Roof | Metal |
| Appliances | Dryer,Dishwasher,Disposal,Gas Range,Gas Water Heater,Microwave,Oven,Refrigerator,Water Heater,Washer |
| HOA Fee | 467 |
| Garage Spaces | 3 |
| Association Fee Includes | Common Areas,Maintenance Grounds,Security |
| Patio/Porch Features | Covered,Patio,Balcony |
| Architectural Style | Contemporary,Traditional |
| Pool Features | Gunite,Heated,Private,Salt Water |
| Security Features | Security System,Carbon Monoxide Detector(s),Security Gate,Gated Community,Smoke Detector(s) |
| Construction Materials | Block |
| Pets Allowed | Breed Restrictions,Number Limit,Pet Restrictions,Yes |
| Year Built | 2021 |
| View | Intercoastal,Ocean,Water |
| Stories Count | 3 |
| Levels | Three Or More |
| Property Subtype | Single Family Residence |
| Tax Year | 2025 |
| Waterfront Features | Beach Access,Deeded Access,Intracoastal Access,No Fixed Bridges,Ocean Access |
| Community Features | Home Owners Association,Boat Facilities,Gated |
| Community Type | Gated Community |
| Accessibility | None |
| Assoc Fee Paid Per | Monthly |
| County | St Lucie |
| New Construction | false |
| Property Type | Residential |
| Association Amenities | Boating,Gated |
| Attached Garage | true |
| Subdivision Name | Pelican Pointe West |
| Facing Direction | East |
| Garage Y/N | true |
| Full Baths | 3 |
| Status | Active |
| Directions | From Jensen Beach Causeway, take 3rd exit onto Ocean Dr, in 5 miles turn left onto Pelican Pointe Dr, turn left into community, house is on your right. |
| High School | Port St. Lucie |
| City | Jensen Beach |
| Disclosures | Flood Plain Disclosure,Special Assessment |
| Senior Community Y/N | false |
| MLS Area | 7015 |
| Carport Y/N | false |
| Spa Features | Gunite,In Ground |
| Elementary School | Savanna Ridge |
| Tax Annual Amount | 29068 |
| Middle/Junior High School | Northport K-8 |
| Property Condition | Resale |
| MLS Area Minor | SL09 |
| Virtual Tour | https://my.matterport.com/show/?m=czvYW8KJed4&mls=1 |
| Standard Status | Active |
| Virtual Tour | https://my.matterport.com/show/?m=czvYW8KJed4 |
| Property Sub Type Additional | Single Family Residence |
| PostalCity | Jensen Beach |
| Legal Description | PELICAN POINTE WEST(PB 40-35) LOT 9 |
Interior Features
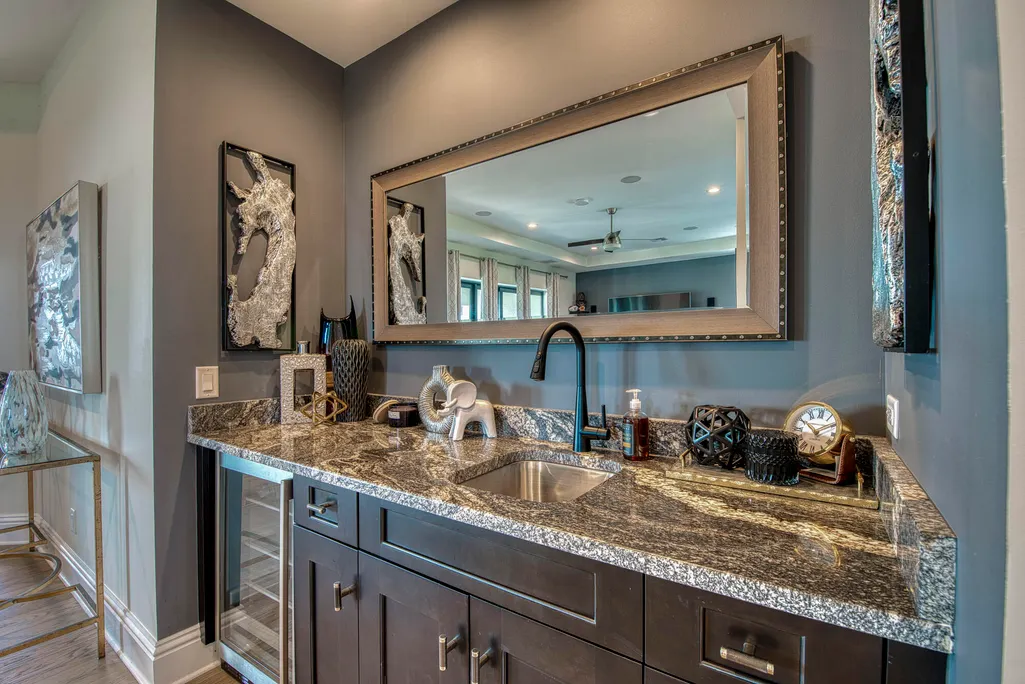
| Interior Amenities | Wet Bar,Built-in Features,Closet Cabinetry,Dual Sinks,Entrance Foyer,Elevator,Kitchen Island,Kitchen/Dining Combo,Living/Dining Room,Pantry,Split Bedrooms,Tub Shower,Vaulted Ceiling(s),Walk-In Closet(s) |
|---|---|
| Flooring | Carpet,Engineered Hardwood,Tile |
| Total Stories | 3 |
| Air Conditioning Y/N | true |
| Heating Y/N | true |
| Window Features | Blinds,Storm Window(s) |
| Fireplace Y/N | false |
| Half Baths | 2 |
| Laundry Features | Main Level,Laundry Room,Laundry Tub,Sink |
| Total Bedrooms | 4 |
| Main Level Bedrooms | 2 |
| Main Level Bathrooms | 4 |
| Total Baths | 5 |
Exterior Features
| Exterior Amenities | Balcony,Lighting,Outdoor Living Area,Outdoor Shower |
|---|---|
| Fencing | Back Yard |
| Parking Features | Attached,Driveway,Electric Vehicle Charging Station(s),Garage,Garage Door Opener,Paver Block |
| Lot Features | Oversized Lot,1/4 to 1/2 Acre Lot,Sprinkler System |
| Water Source | Public |
| Total Parking | 3 |
| Lot Size Area | 20038 |
| Spa | true |
| Building Area Total | 8202 |
| Lot Size Acres | 0.46 |
| Road Surface Type | Paved |
| Waterfront Y/N | true |
| Covered Spaces | 3 |
Amenities
- Foreclosure
- Views
- Short Sale
- New Construction
- Adult 55+
- Lease To Own
- No HOA Fees
- Furnished
- Primary On Main
- Air Conditioning
- Seller Finance
- Green
- Fixer Upper
- Horse
- Golf
- Fireplace
- Deck
- Garage
- Basement
- Pool
Property vs Single Family Average in 34957
Price
Taxes
Year Built
 Copyright Southeast Florida Multiple Listing Service © 2026. Accuracy of listing information is not guaranteed. Listing information is provided for personal consumer, non-commercial use, solely to identify potential properties for potential purchase. All other use is strictly prohibited, is a violation of the terms of use, and may violate federal and state law.
Data Last Updated: September 18, 2026 6:34 PM UTC
Copyright Southeast Florida Multiple Listing Service © 2026. Accuracy of listing information is not guaranteed. Listing information is provided for personal consumer, non-commercial use, solely to identify potential properties for potential purchase. All other use is strictly prohibited, is a violation of the terms of use, and may violate federal and state law.
Data Last Updated: September 18, 2026 6:34 PM UTC
 All information deemed reliable but not guaranteed. All properties are subject to prior sale, change or withdrawal. Neither listing broker(s) or information provider(s) shall be responsible for any typographical errors, misinformation, misprints and shall be held totally harmless. Listing(s) information is provided for consumer's personal, non-commercial use and may not be used for any purpose other than to identify prospective properties consumers may be interested in purchasing. The data relating
