

Foreclosure - New Construction - Golf Course - Primary on Main - Adult 55+
Address
9737 Sw 100th Ave Rd, Ocala, FL
Price
$ 380,000
Property Attributes
- MLS#A12080509
- TypeSingle Family
- Listing Status Active
- CountyMarion
- CityOcala
- Area5940 Florida Other
- NeighborhoodCRESCENT RIDGE PHASE IV
- Zip34481
- Style
- Year Built2022
- Taxes$ 6182
- Price$ 380,000
- Bedrooms2
- Full Bathrooms2
- Half Bathrooms0
- Sqr Footage1747
Data Source:
Southeast Florida MLS (SEFMLS)
Property Description
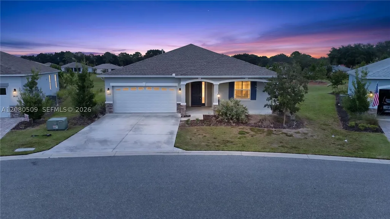
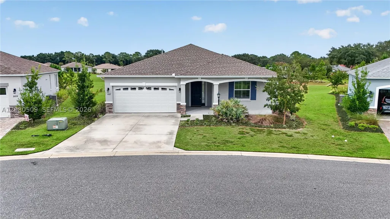
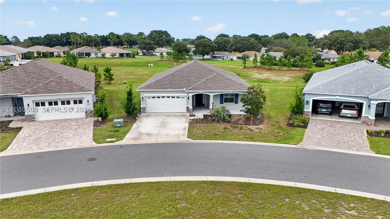
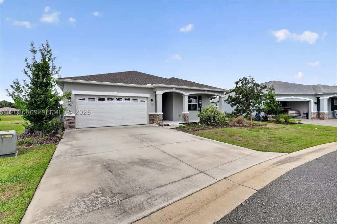
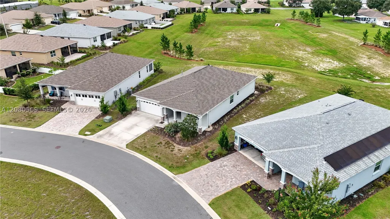
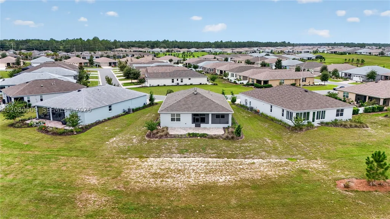
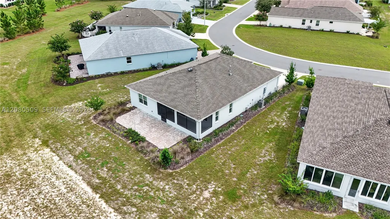
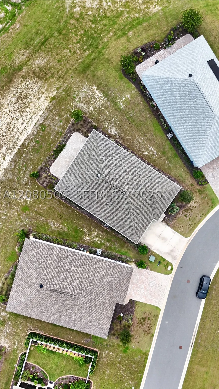
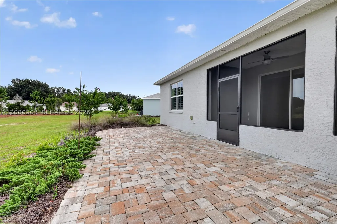
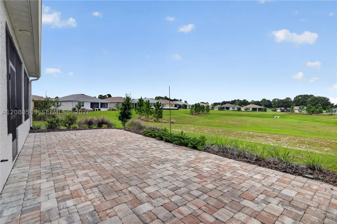
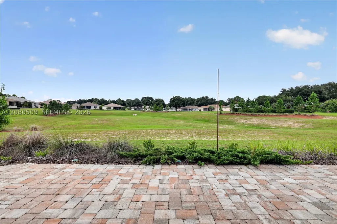
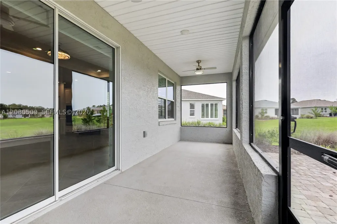
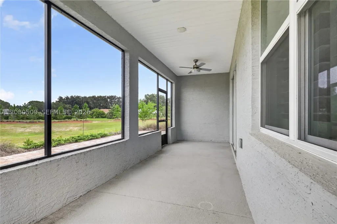
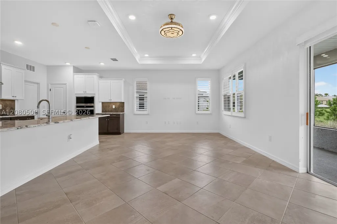
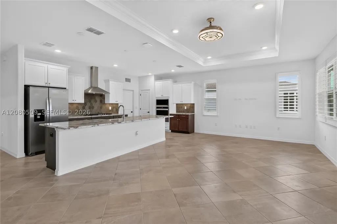
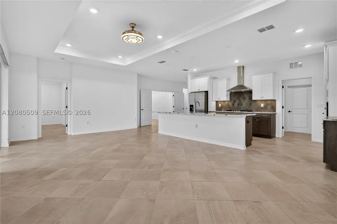
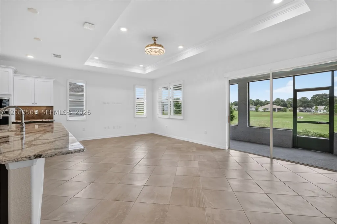
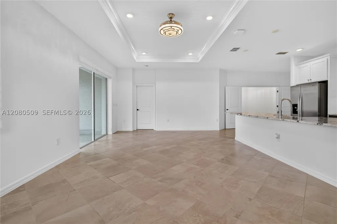
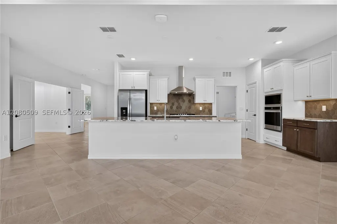
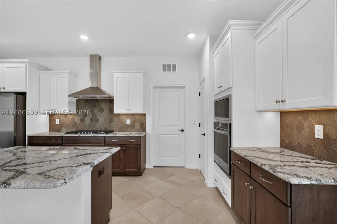
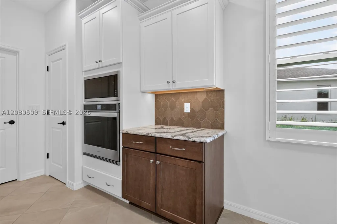
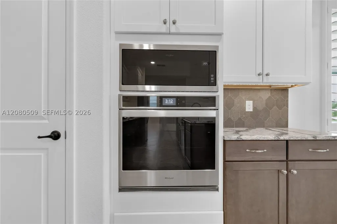
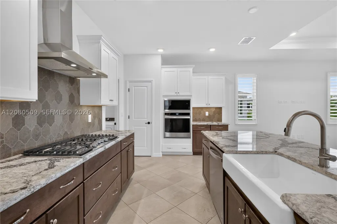
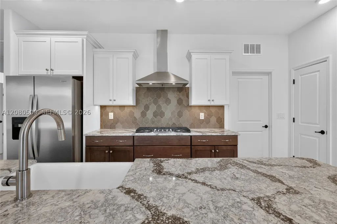
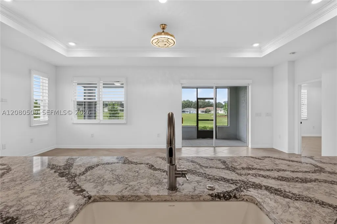
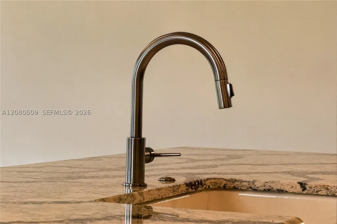
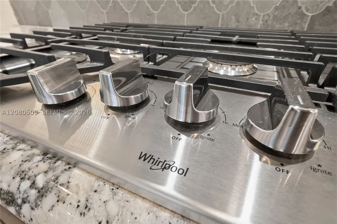
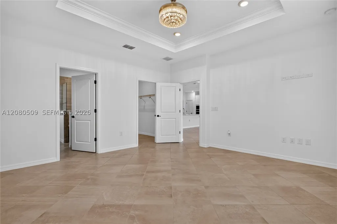
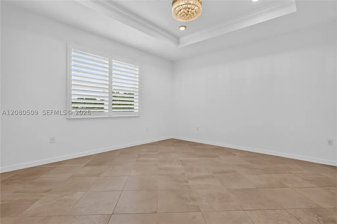
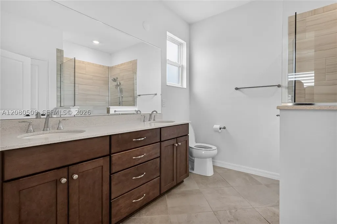
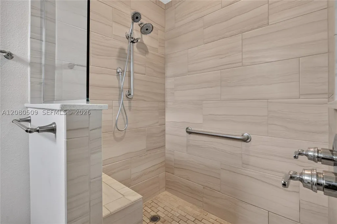
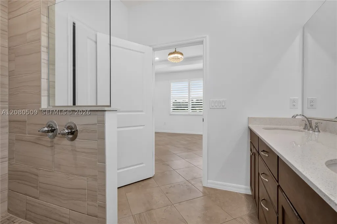
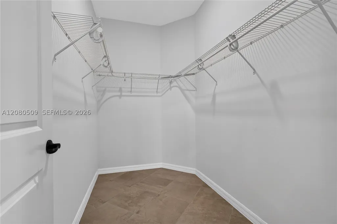
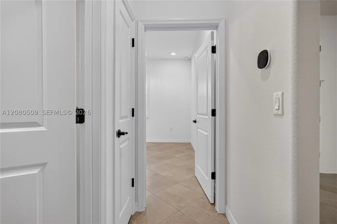
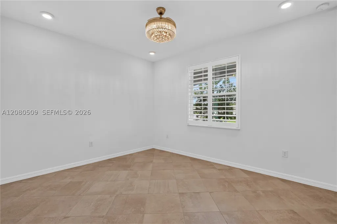
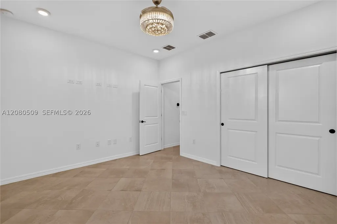
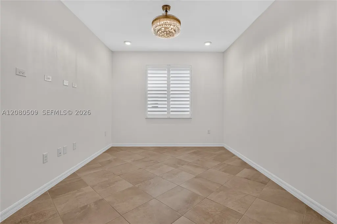
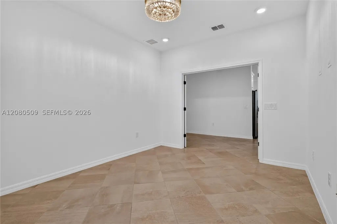
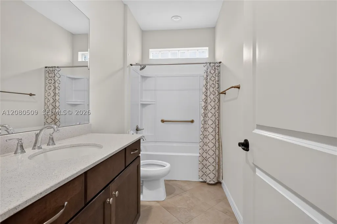
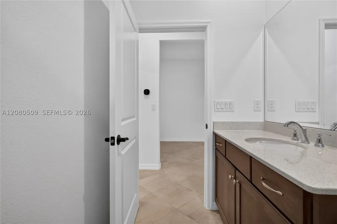
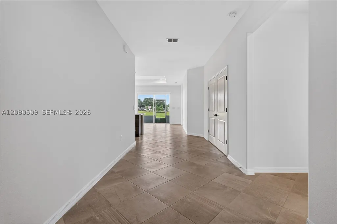
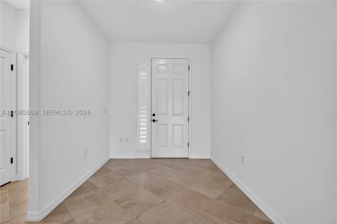
Welcome home to this custom-built Ginger floor plan in Crescent Ridge — 1,746 sq ft (2,618 total) with 2 bedrooms, 2 baths, a flex room/den, and a 2-car garage. Diagonal porcelain tile, tray ceilings, crown molding, and chandeliers with recessed lighting flow throughout. The gourmet kitchen features Preston Maple cabinetry in Drift finish, an apron-front sink, wine storage, gas range with microwave above, and a large island with double sink. Every room is wired with Cat5 WiFi and pre-installed TV outlets for plug-and-play convenience. The primary bath offers a dual-sink vanity, 4-drawer storage, quartz counters, and grey porcelain tile with mosaic accent. The secondary bath has a solid-surface tub/shower combo. Enjoy the covered lanai and front porch year-round. Outside: designer color palette, 4-inch plantation shutters, paver driveway/walkway, 50-year weathered wood shingle roof, and a rear gas line for your BBQ. Note: home is a lease hold property by On Top Of The World. Financing: 20% min down required. Inside Ocala's premier 55+ community — per HOPA, only one resident per household must be 55+. Enjoy 2 championship golf courses, multiple pools, fitness centers, tennis & pickleball, on-site dining, a full activity calendar, and social clubs galore. Timeless craftsmanship, high-end finishes — schedule your private showing today.
| Price History | |
|---|---|
| 8/31/2026 | Listed $380,000 |
General Features
| Sewer | Public Sewer |
|---|---|
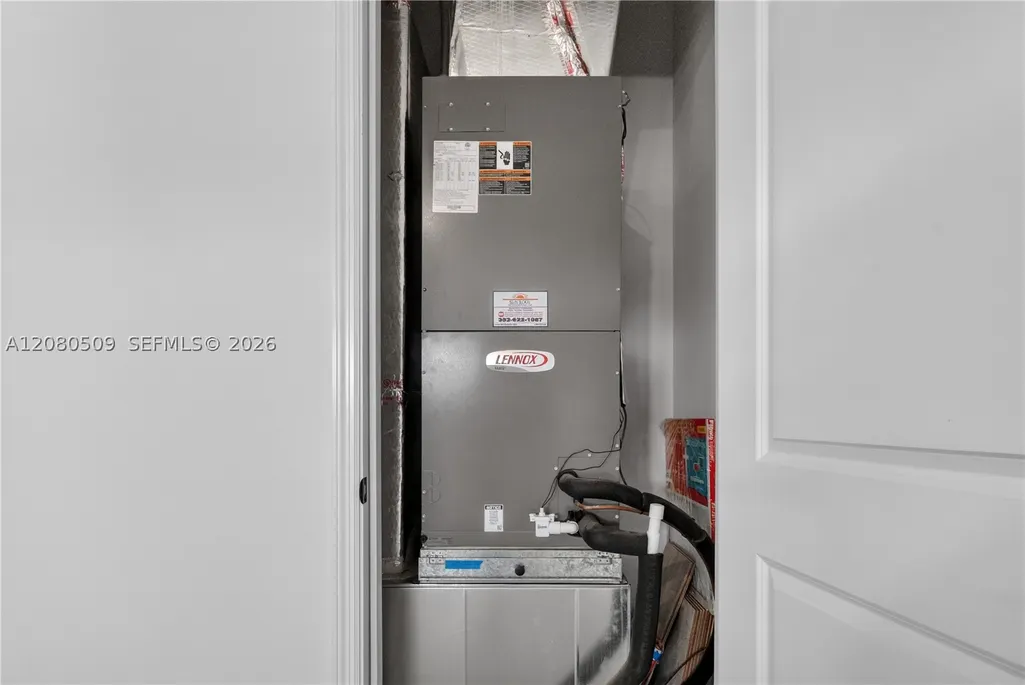
| Heating | Central |
| Cooling | Central Air |
| Possession | Close Plus |
| Roof | Shingle |
| Appliances | Dryer,Dishwasher,Electric Range,Electric Water Heater,Gas Range,Ice Maker,Microwave,Refrigerator,Washer |
| Development Status | New Construction |
| HOA Fee | 495 |
| Garage Spaces | 2 |
| Association Fee Includes | Common Area Maintenance,Internet,Maintenance Grounds,Recreation Facilities,Security,Trash |
| Patio/Porch Features | Balcony,Screened |
| Architectural Style | Contemporary/Modern,One Story |
| Pool Features | None,Community |
| Security Features | Gated Community,Smoke Detector(s),Security Guard |
| Restrictions | Association Approval Required,OK To Lease,Rental Restriction,See Remarks |
| Construction Materials | Block |
| Pets Allowed | Yes |
| Year Built | 2022 |
| Electric | Fuses |
| View | None,Other |
| Stories Count | 1 |
| Property Subtype | Single Family Residence |
| Tax Year | 2025 |
| Community Features | Beach,Bar/Lounge,Club Membership Available,Clubhouse,Fitness,Golf,Golf Course Community,Game Room,Gated,Home Owners Association,Maintained Community,Other,Park,Pickleball,Property Manager On-Site,Pool,Public Transportation,Sauna,Shuffleboard,Street Lights,Sidewalks |
| Accessibility | Low Threshold Shower,Other,Accessible Doors,Accessible Hallway(s),Wheelchair Access |
| Assoc Fee Paid Per | Monthly |
| County | Marion |
| New Construction | true |
| Property Type | Residential |
| Attached Garage | true |
| Subdivision Name | CRESCENT RIDGE PHASE IV |
| Facing Direction | West |
| Garage Y/N | true |
| Other Structures | Workshop |
| Full Baths | 2 |
| Special Listing Conditions | Listed As-Is,Real Estate Owned |
| Status | Active |
| City | Ocala |
| Senior Community Y/N | true |
| Zoning Description | PUD |
| MLS Area | 5940 Florida Other |
| Lot Size Units | Square Feet |
| Lot Size Square Feet | 10019 |
| Listing Terms | Cash,Conventional,VA Loan |
| Spa Features | Community |
| Year Built Details | Effective Year Built |
| Tax Annual Amount | 6182 |
| MLS Area Minor | Other Geographic Area (Out Of Area Only) |
| Lease Considered Y/N | false |
| Virtual Tour | https://www.propertypanorama.com/instaview/mia/A12080509 |
| Standard Status | Active |
| Occupancy Type | Vacant |
| Property Sub Type Additional | Single Family Residence |
| PostalCity | Ocala |
| Legal Description | SEC 23 TWP 16 RGE 20 PLAT BOOK 014 PAGE 045 CRESCENT RIDGE PHASE IV LOT 48 |
Interior Features
| Interior Amenities | Bedroom on Main Level,Dual Sinks,Family/Dining Room,First Floor Entry,Handicap Access,High Ceilings,Kitchen Island,Living/Dining Room,Main Level Primary,Pantry,Shower Only,Walk-In Closet(s) |
|---|---|
| Flooring | Tile |
| Furnished Y/N | Unfurnished |
| Air Conditioning Y/N | true |
| Heating Y/N | true |
| Window Features | Impact Glass |
| Total Bedrooms | 2 |
| Total Baths | 2 |
Exterior Features
| Exterior Amenities | Balcony,Security/High Impact Doors,Room For Pool,Tennis Court(s) |
|---|---|
| Parking Features | Attached,Covered,Driveway,Garage,Golf Cart Garage,Garage Door Opener |
| Lot Features | Sprinklers Automatic,< 1/4 Acre |
| Water Source | Public |
| Lot Size Area | 10019 |
| Road Surface Type | Paved |
| Waterfront Y/N | false |
| Covered Spaces | 2 |
| Road Frontage Type | City Street,Private Road |
Amenities
- Foreclosure
- Views
- Short Sale
- New Construction
- Adult 55+
- Lease To Own
- No HOA Fees
- Furnished
- Primary On Main
- Air Conditioning
- Seller Finance
- Green
- Fixer Upper
- Horse
- Golf
- Fireplace
- Deck
- Garage
- Basement
- Pool
Property vs Single Family Average in 34481
Price
Taxes
Year Built
 Copyright Southeast Florida Multiple Listing Service © 2026. Accuracy of listing information is not guaranteed. Listing information is provided for personal consumer, non-commercial use, solely to identify potential properties for potential purchase. All other use is strictly prohibited, is a violation of the terms of use, and may violate federal and state law.
Data Last Updated: September 12, 2026 6:30 PM UTC
Copyright Southeast Florida Multiple Listing Service © 2026. Accuracy of listing information is not guaranteed. Listing information is provided for personal consumer, non-commercial use, solely to identify potential properties for potential purchase. All other use is strictly prohibited, is a violation of the terms of use, and may violate federal and state law.
Data Last Updated: September 12, 2026 6:30 PM UTC
 All information deemed reliable but not guaranteed. All properties are subject to prior sale, change or withdrawal. Neither listing broker(s) or information provider(s) shall be responsible for any typographical errors, misinformation, misprints and shall be held totally harmless. Listing(s) information is provided for consumer's personal, non-commercial use and may not be used for any purpose other than to identify prospective properties consumers may be interested in purchasing. The data relating
